




5-minute read
Building a new home gives you something an older home often doesn’t: the opportunity to plan your electrical system around how you actually live.
Before construction gets too far, there are decisions worth making about outlets, lighting, appliances, electrical capacity, EV charging and future upgrades. Making these decisions early can help avoid inconvenient changes once the walls are finished.
Here are 15 electrical decisions worth discussing before building a new home.
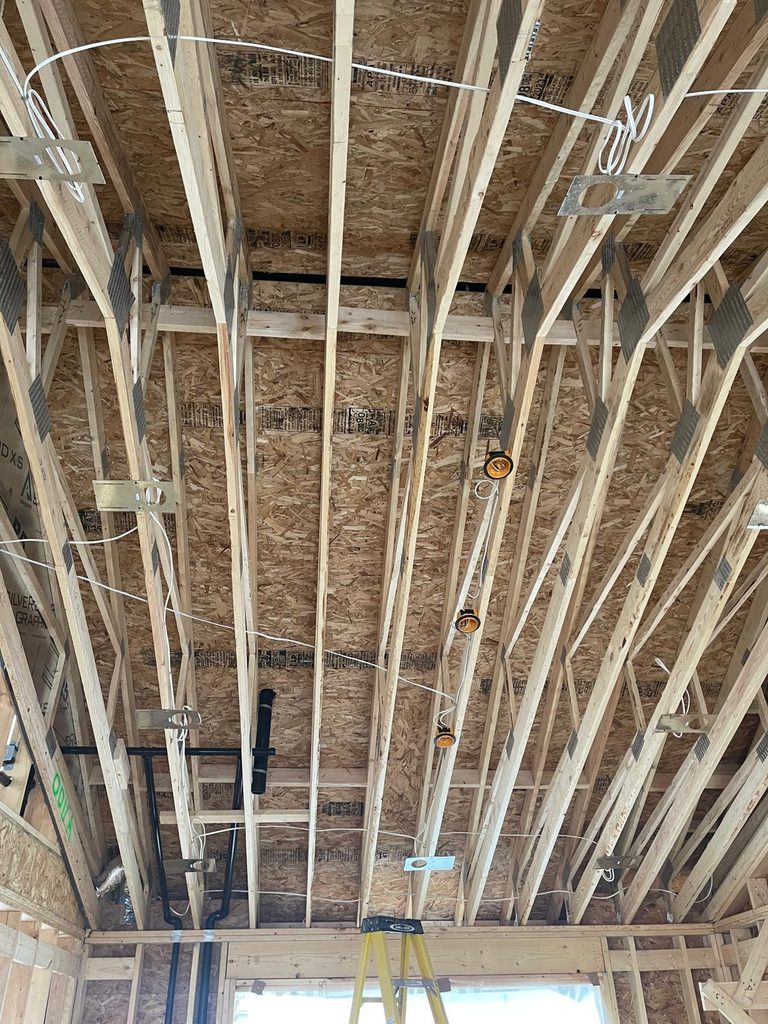

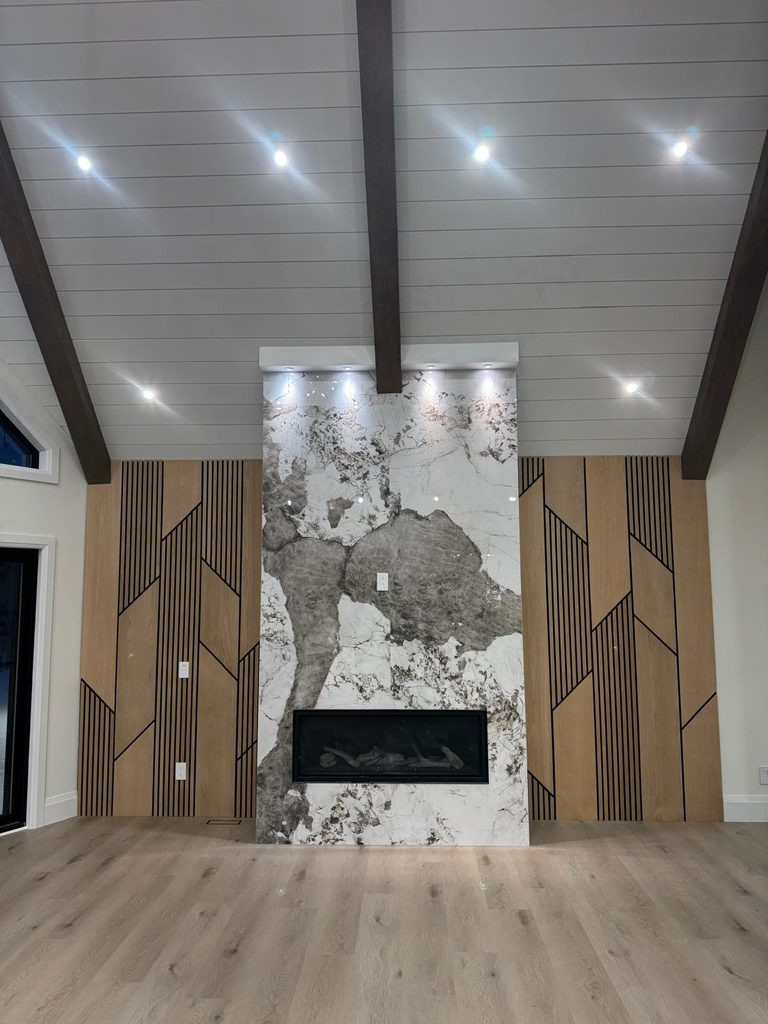
Muskoka — Completed lighting and electrical installation in a custom cottage.
1. Where Will You Actually Need Electrical Outlets?
Don’t plan outlets only by room. Think about how you’ll use each space.
Where will the bed, sofa, desk or television go? Where will you charge phones and laptops? What appliances will sit on your kitchen counters?
Planning outlet locations around your furniture and daily routines can make the finished home much more convenient.
2. What Appliances Will Your Kitchen Need?
Your kitchen may require several dedicated electrical circuits depending on the appliances you choose.
Before the electrical rough-in, have your appliance and cabinet layouts available so outlet and circuit locations can be coordinated properly.
Don’t forget less obvious items such as range hoods, microwaves, dishwashers and future countertop appliances.
3. How Do You Want Each Room to Be Lit?
A lighting plan should reflect how you use each room.
A kitchen may need task lighting over work areas, while a bedroom may benefit from softer lighting. Living areas might combine recessed lights, pendants or accent lighting.
Think about where the light is needed, not simply how many fixtures you want.
4. Where Should Your Light Switches Go?
Switch placement is easy to overlook until you are living in the house.
Consider where you enter and leave each room and whether certain lights should be controlled from multiple locations.
For hallways, stairways and larger rooms, convenient switch placement can make a noticeable difference to everyday use.
5. Will Your Electrical Panel Handle Your Future Needs?
Your electrical demand may grow after you move in.
Think beyond today’s appliances. You may eventually add an EV charger, finished basement, hot tub, workshop equipment or additional electric appliances.
Discuss your expected electrical load early so the home’s electrical service and panel capacity can be planned around both current and potential future needs.
6. Should You Prepare for an EV Charger?
You may not own an electric vehicle today, but that could change.
If an EV is part of your future plans, discuss charger location, electrical capacity and wiring requirements during construction.
Preparing for future EV charging while the home is being built can be easier than trying to add infrastructure after finished walls and ceilings are in place.
ACS offers EV charging solutions as part of its residential electrical services, making this a natural service connection for homeowners who are planning ahead.
7. Where Will Your Home Office Be?
A home office needs more than one convenient outlet.
Think about your computer, monitors, printer, phone chargers, lighting and networking equipment.
If you already know where your desk will go, plan electrical and data connections around that location. This can help reduce extension cords and awkward cable arrangements later.
8. Where Will the TV and Entertainment Equipment Go?
If you’re planning a wall-mounted television, decide its location before construction is complete.
Power, internet connections and other equipment can be considered together instead of trying to hide cables afterward.
Planning the entertainment area early can also help you avoid placing outlets somewhere that will eventually be covered by furniture.
9. Do You Want Smart Home Features?
You don’t have to make your entire house “smart.”
But if you’re considering smart lighting, security cameras, automated shades, smart switches or other connected systems, mention those plans early.
Some technology is much easier to accommodate when electrical and low-voltage requirements are considered during construction.
For homeowners interested in lighting automation, planning these requirements early can also make future integration easier. ACS provides wireless lighting control and home automation solutions.
10. What Will You Do With the Basement Later?
An unfinished basement today could become a home office, gym, bedroom, theatre or additional living space later.
Even if you aren’t finishing it immediately, think about its potential future use.
Early planning can help you avoid having to make major electrical changes when the basement renovation eventually begins.
11. What Electrical Needs Will You Have Outdoors?
Electrical planning shouldn’t stop at the front door.
Think about outdoor outlets and lighting for your patio, deck, driveway, garden, security equipment or future outdoor kitchen.
Consider where you are most likely to use power rather than simply adding an outlet wherever there happens to be available wall space.
12. Will Your Garage Need More Than a Car Outlet?
A garage can become a workshop, storage area or charging space.
You might eventually need power for an EV charger, freezer, refrigerator, tools or other equipment.
If you know how you want to use the garage, tell your electrician before the electrical installation is finalized.
13. Have You Planned for Safety Devices?
Electrical planning also involves safety.
Smoke alarms, carbon monoxide protection and other required safety devices need to be considered as part of the home’s overall design.
Your electrical contractor should coordinate the applicable requirements with the building plans and current Ontario electrical and building requirements.
14. What Might You Add Five Years From Now?
One of the biggest advantages of new construction is the ability to think ahead.
Ask yourself:
“What could change after we move in?”
Maybe it’s an EV, finished basement, home office, hot tub, workshop or smart-home system.
You don’t have to install everything now. But planning for likely future needs can make later upgrades much easier.
15. What Needs to Be Decided Before the Walls Close?
This is perhaps the most important question.
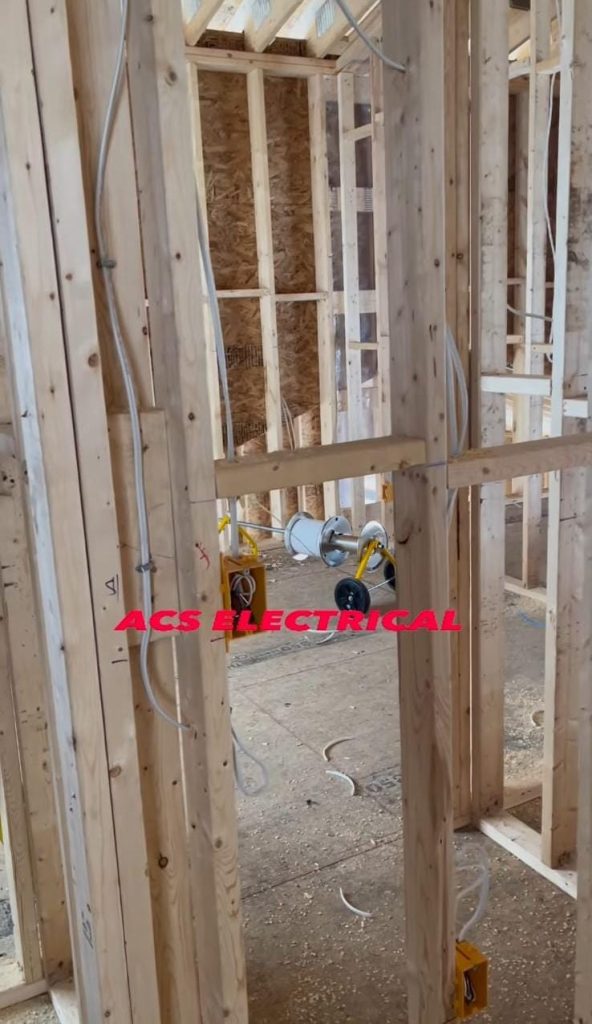
Outlet locations, lighting, switches, circuits and other electrical requirements need to be coordinated before the relevant construction stages are complete.
Once drywall and finished surfaces are installed, making changes can become more complicated.
That is why electrical planning should happen early—not as a last-minute finishing decision.
A Simple New-Home Electrical Planning Checklist
Before construction progresses, ask:
- How will we use each room?
- Where will our major appliances go?
- Where do we want outlets and lighting?
- Will we need an EV charger?
- What might we add in the future?
- What needs to be planned before drywall?
You don’t need to know every technical detail yourself. Your builder and qualified electrical contractor can help determine what is required for the specific home.
Final Thought
The best electrical plan isn’t necessarily the one with the most outlets, lights or technology.
It’s the one that fits how your family lives today while leaving room for tomorrow.
If you’re building a new home in the GTA or surrounding areas, ACS Electrical can help coordinate electrical planning and installation as part of a new construction project. ACS works with homeowners, builders and project teams on electrical systems for new construction and custom homes.
Planning a new home? Start the electrical conversation before the walls go up.
Electrical planning should begin while the floor plan, kitchen, appliance and lighting layouts are still being finalized. This gives the electrical contractor time to coordinate the installation before rough-in and drywall.
Discuss outlet locations, lighting, switches, appliances, electrical panel capacity, EV charging, outdoor power, basement plans and any future electrical requirements.
If you may purchase an electric vehicle in the future, it’s worth discussing EV charging during the initial electrical planning stage. The appropriate requirements depend on the home, electrical capacity and charger being considered.
Additional outlets can often be added later, but accessing finished walls can make the work more involved. Planning important locations during construction can make the process easier.
Once walls are closed and finished, changes can require additional access, labour and repairs. Planning electrical requirements before drywall allows the work to be coordinated as part of the construction process.
Leave a Reply